OUR current project
Lake Oswego
Lake Oswego
Palisades Neighborhood
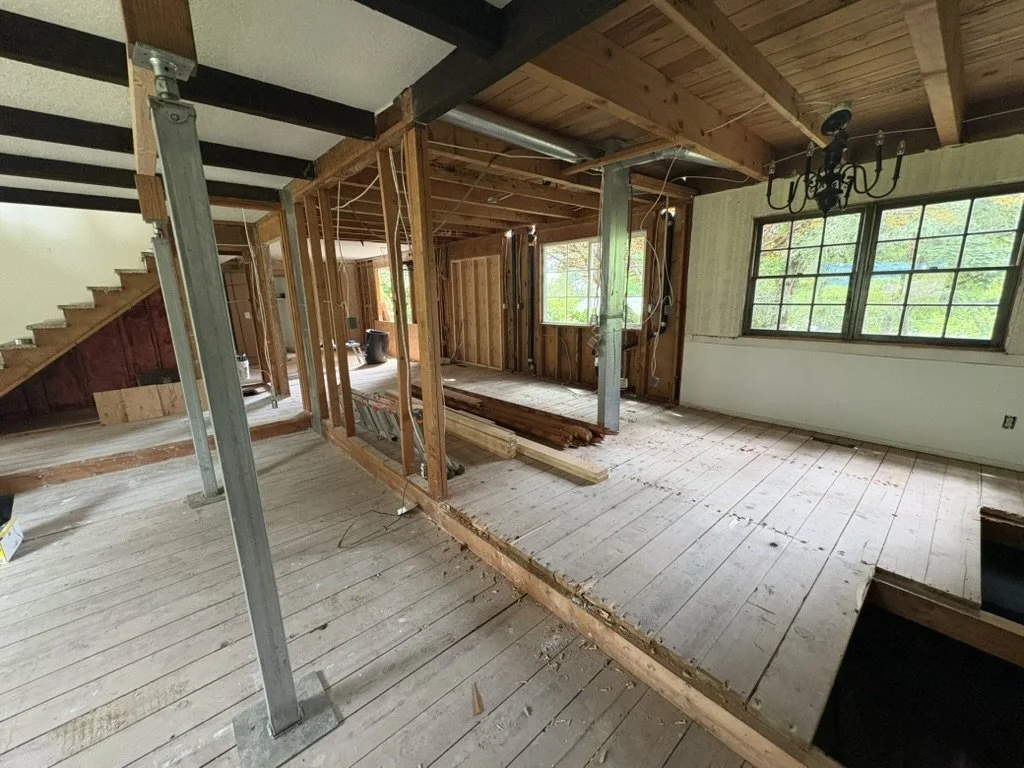
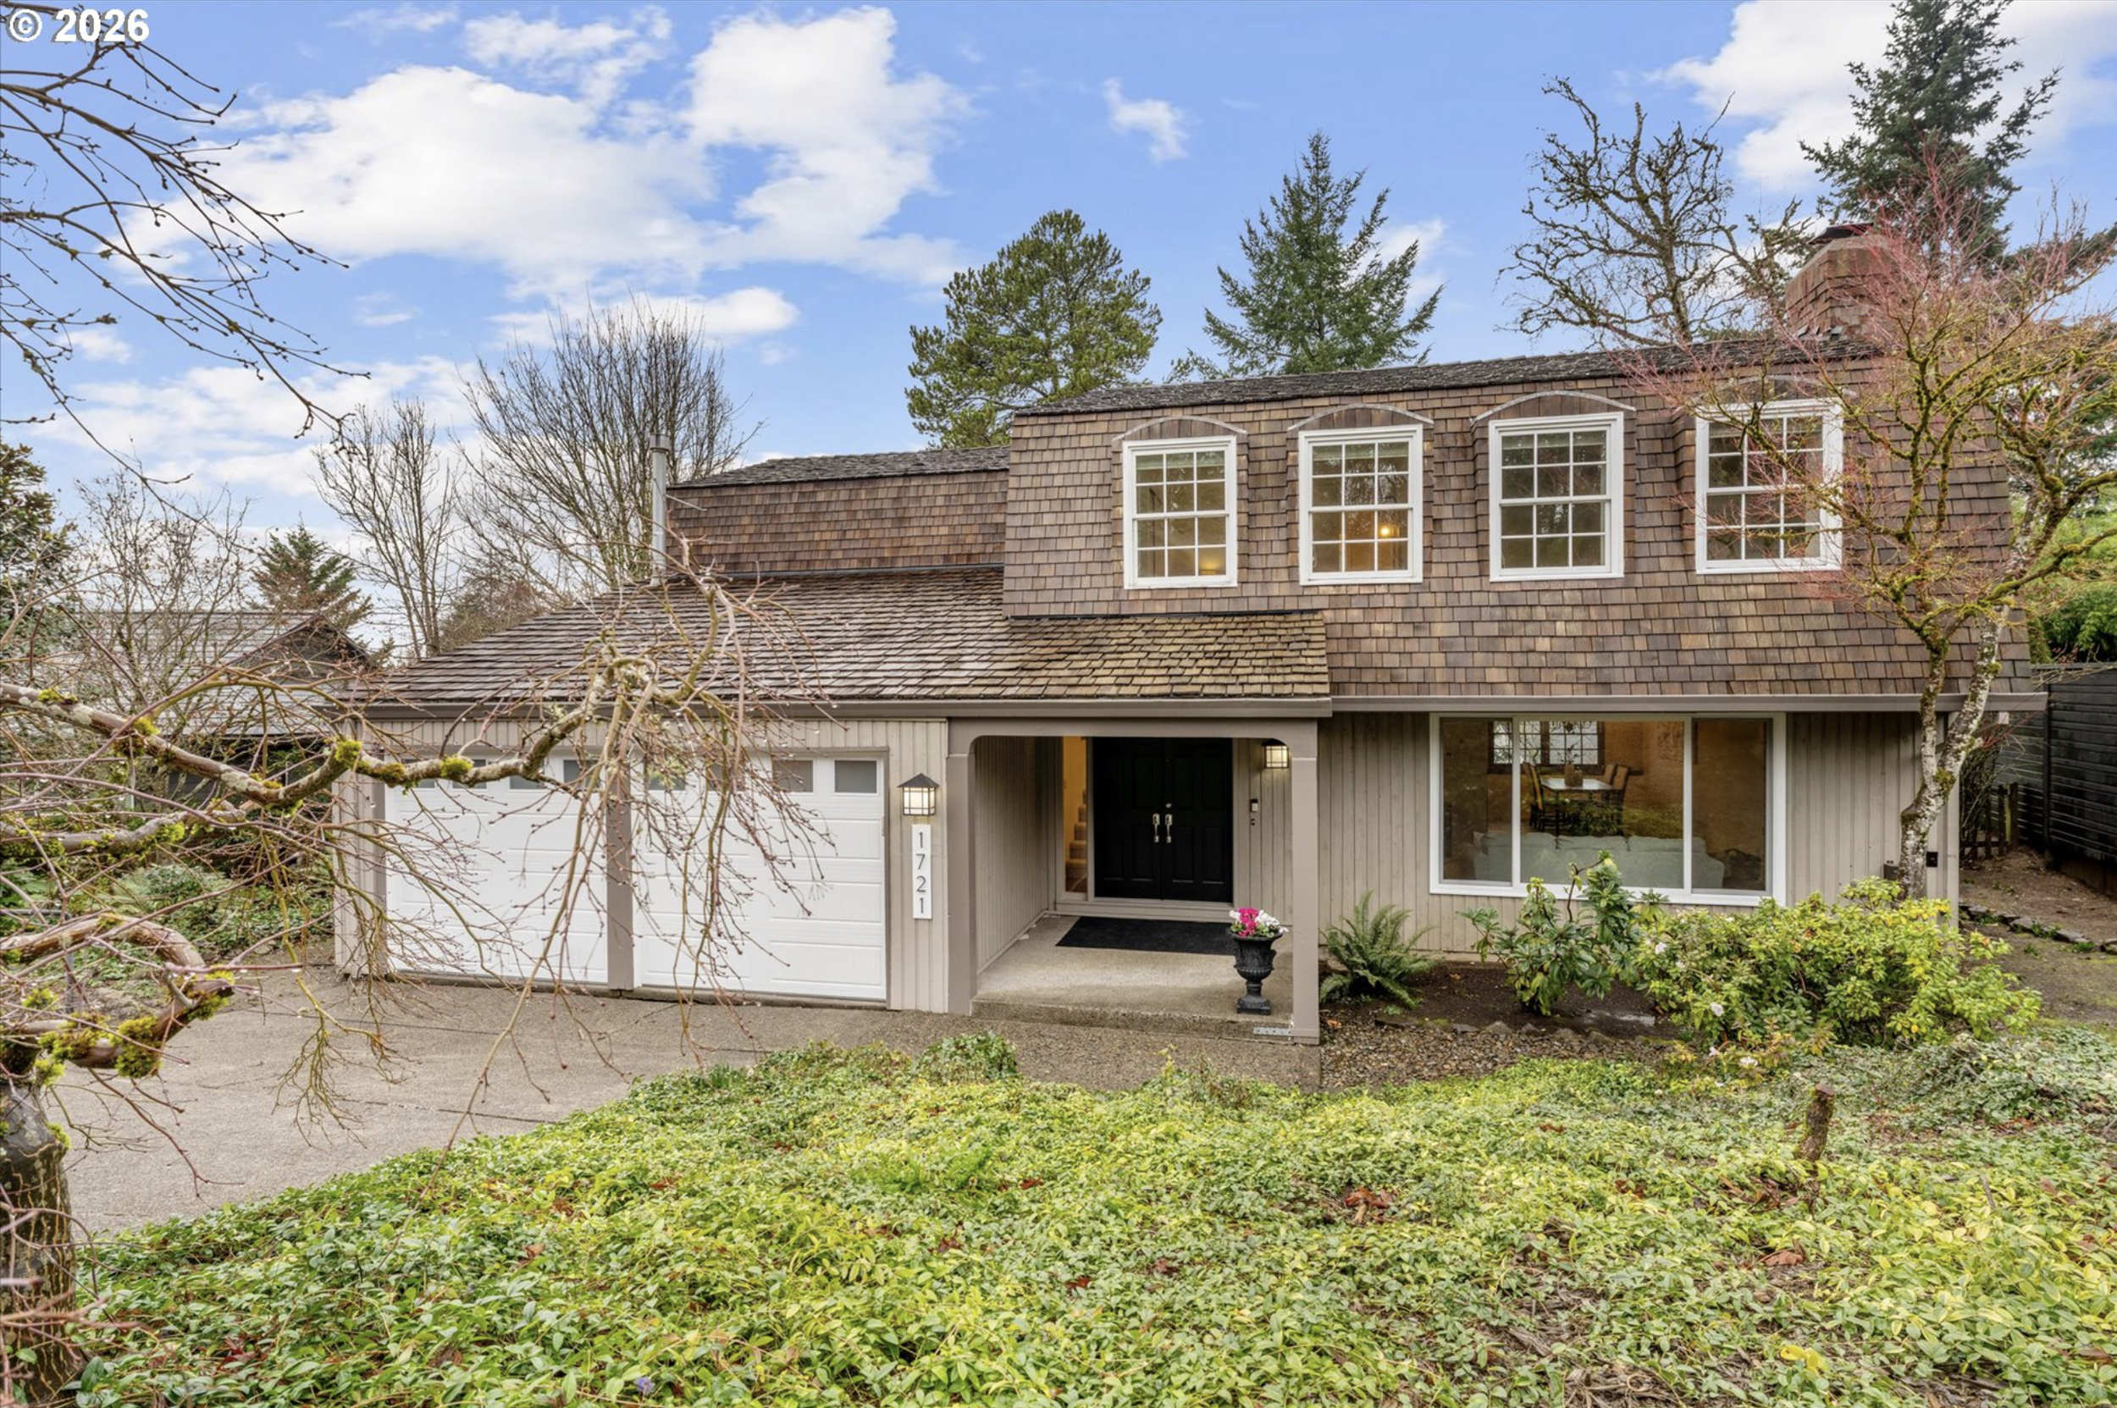
When we first toured the house, I was immediately in love with the exposed beams, the upstairs layout and the stunning backyard. The roof was a big challenge, the dutch colonial style and cedar shake needed to be updated. The kitchen felt small and was a little boxed in and the primary bathroom needed a full rethink. It had such great energy, I wanted to remodel it right away. My general contractor and I talked through the roof and made a plan of how we could modernize this home. The kitchen stumped me for a bit until later that night I called him and said “I’ve got it, we have to move the back door!!” Once we did that, we were able to have much more space to work with and the vision was set.
This project has been a large one. New roof, new windows, updated siding, new plumbing, new electrical panel, updated lighting, new kitchen, all new bathrooms. We have been hard at work!
I’m very excited about the vibe of this one. In the past, we’ve worked on mostly mid-century modern styles, but given that this started as a dutch colonial, this project will be more of a modern rustic feel. Lots of exposed wood and black matte finishes playing off of white and textures.
As it is shaping up, I feel like this is going to be the best project yet!
Current Status
Estimated Listing Date - End of October
See Up-to-Date Progress on Instagram
Lake Oswego Progess
OUR
WORK
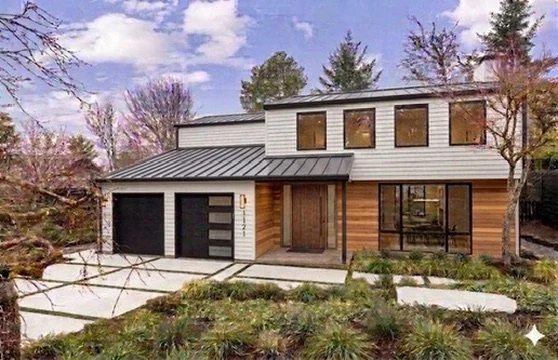
This is a rendering of our completed exterior, the final may end up slightly different, but it has been a game changer to have an image to reference with each sub-contractor as we discuss different parts of the project.
Before
During
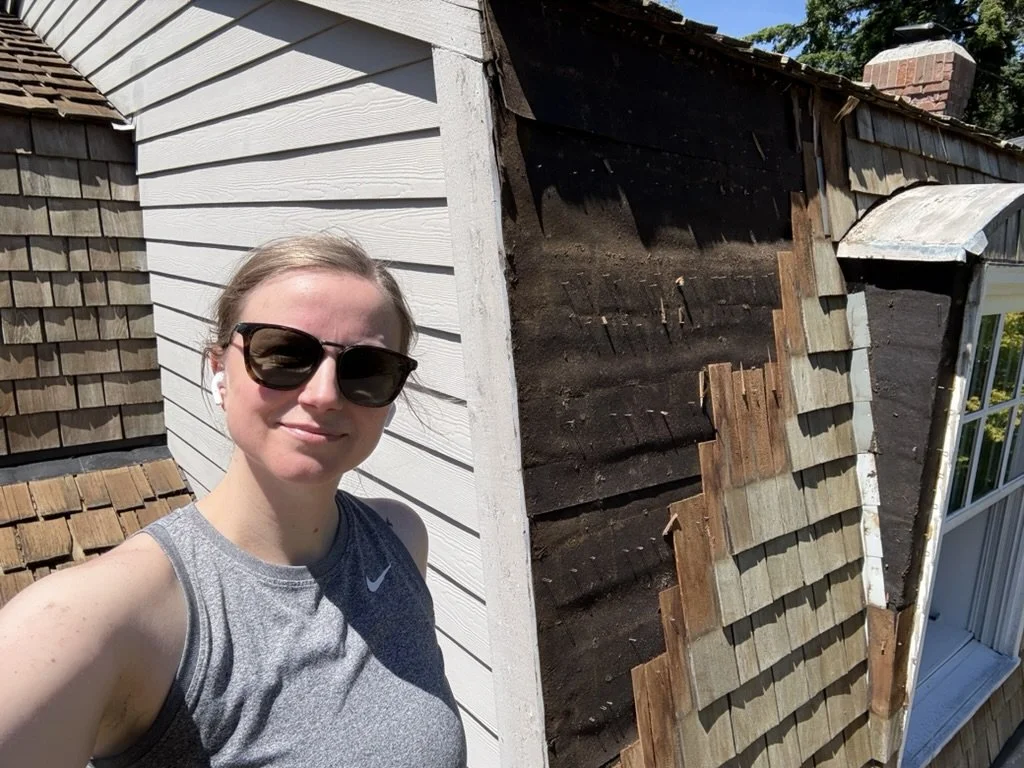
Exterior prior to kickoff of any of the work. The roof update was a big part of the project, but also siding will be new, front door will be new. Lots of updates to come!
Estimated Finish - Early Fall
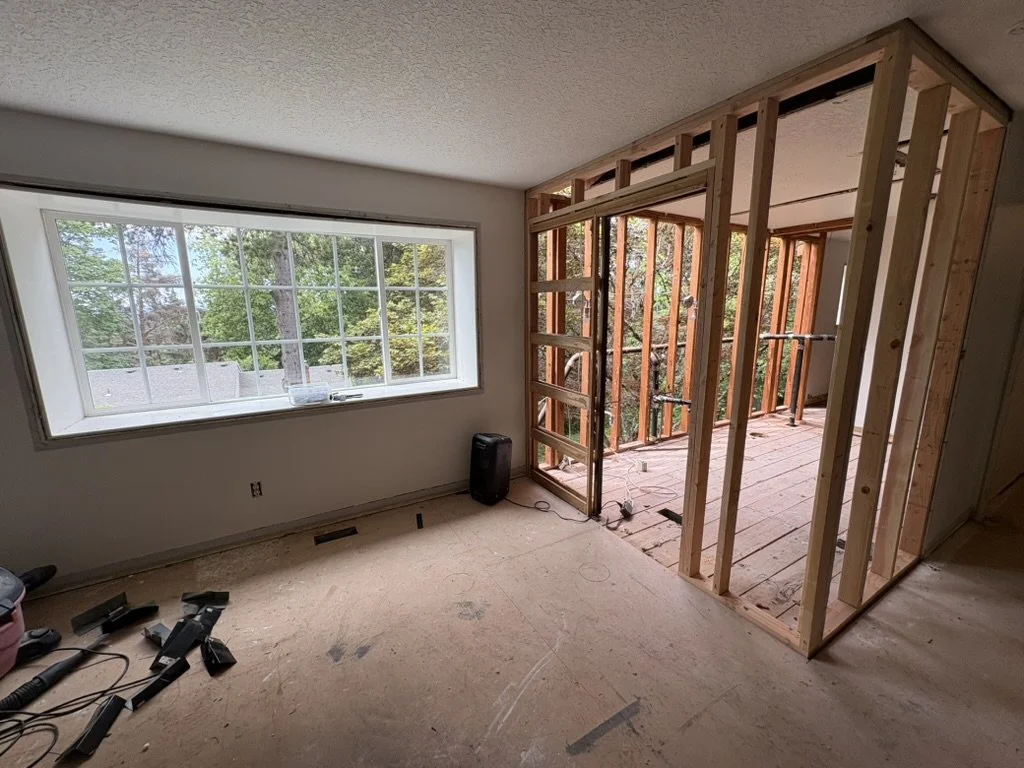
Some stages are crazy! You’ll see here that the primary bathroom upstairs was pretty much open to outside for a portion of the project.