The Question I Ask Before Every Portland Home Renovation - What is Functional Design? I Portland Homes Portland, Oregon
That question is the whole job to me.
I don't call it "design."
I call it functional design, and it's the filter every decision in a Sarah Wallace Home has to pass through before it gets to be beautiful.
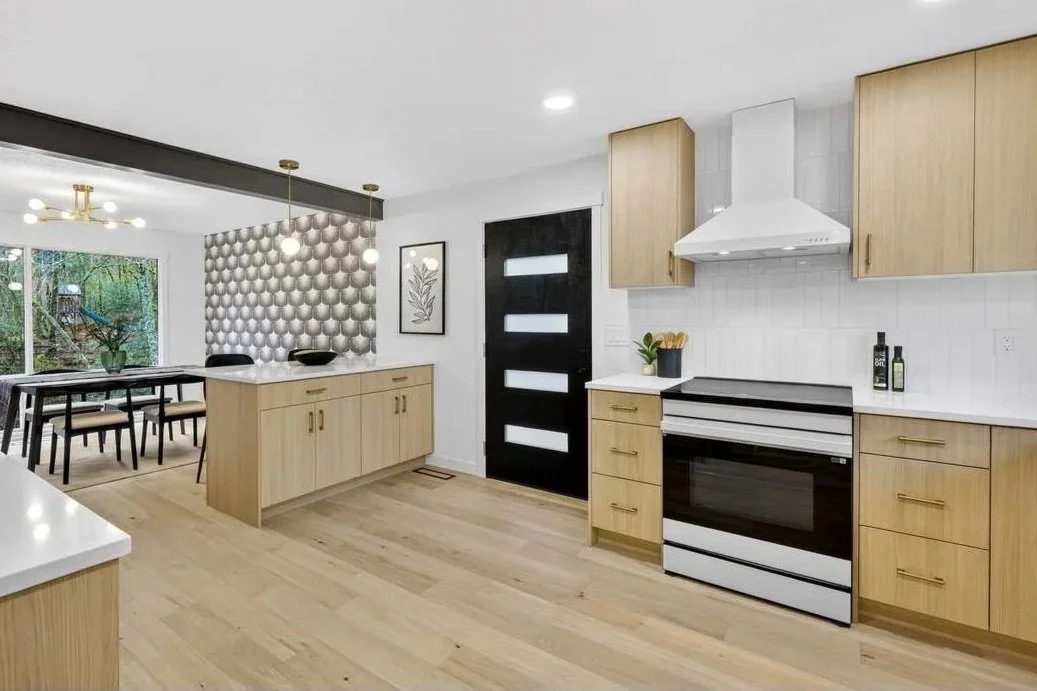
Where This Started
Long before I ever gutted a kitchen
Before I renovated a single home, I taught a course called human-centered design. This was back in my consulting days, working with digital product teams. The premise was simple: before you build anything, you have to understand the person who's actually going to use it — how they move through it, where they get stuck, what they need at each step. We'd map out user journeys and ask, over and over, how is this person actually going to find this page, use this feature, get where they're trying to go?
I loved teaching that course more than almost anything else I did in consulting. It tapped into something I've always been wired for. I'm a person who asks why. When I'm creating something, it has to make sense. It has to work. Not just look good in the deck.
I saw the same instinct show up years earlier, when I was designing apparel. I'd look at collections I built and sometimes worry they were too boring next to what other designers were putting out — less flash, less spectacle. But every piece I made was thought through from the perspective of the person wearing it. I wasn't chasing the item you buy and wear once. I was chasing the staple — the piece that earns its place in your closet because it actually works for your life, week after week.
So when my career shifted into homes, I didn't leave that instinct behind.
I just changed the question.
Instead of how does someone navigate this app, it became: what is this person's experience when they're washing dishes at 9pm? When they get up to use the bathroom in the middle of the night? When they have people over? When they wake up and need five quiet minutes before the day starts?
With every decision I make on a renovation, I put myself in the future homeowner's shoes and think through how they'll actually experience the space I'm building. That's my version of functional design, and it goes into every property I touch.
The cause you can't quite name: Layout without intention
Here's what I've learned, slowly, over the years: things that feel obvious to me don't feel obvious to most of the market.
A lot of renovation is built to a lower bar than I hold myself to — not because people don't care, but because "does it work" is a harder, slower, less photogenic question than "does it look good in the listing photos." I care about the quality of what I put my name on, and about how it holds up over time. I want the home to still be reliable for the people living in it five years from now, not just impressive the day they walk through it.
That's what the word functionality does for me — it reminds me that everything in a home has a job. Sometimes that job is small: a canned light in the hallway with a built-in nightlight, so nobody's fumbling for a switch at 2am. Sometimes it's about flow — whether the space actually works for a family with small kids moving through it all day. Sometimes it's about which sightline gets the visual moment and which one gets the storage. Aesthetics still matter enormously to me. But the question I ask before any of that is: how will this feel and get used, every single day?
Most homes I walk into as a potential purchase have at least one thing that just doesn't make sense — a leftover decision from a different era, or a shortcut someone took because it was easier than solving the real problem. I once toured a house where, instead of giving each bedroom its own closet, someone had built a small windowless room between two bedrooms — each bedroom had a door into it, and the little room itself had no storage at all. Just a strange in-between space that didn't do anything for anyone.
I didn't end up buying that house. But before I could even think about making an offer, I had to answer the real question: how would I turn that space into something usable for the person who'd actually live there? Older homes are full of quirks like that. Some are worth keeping and playing with — they're part of the story. Some are exactly the thing that needs to change, because no matter how good the finishes look on top of them, they'll never work for how a family actually lives.
What to look for next time you walk through a home
Next time you're touring a renovated home — or just standing in your own kitchen, try this: imagine actually cooking dinner there on a Tuesday night. Walk the path you'd take getting up in the middle of the night. Notice where you'd stand when six people show up unannounced. Ask whether the layout was built for how you live, for what is important to you.
If you're in the middle of that search, or looking at a home and can't tell whether the layout will actually work for your life, reach out. I'd genuinely love to walk through it with you.
I don't update homes. I read them. I find out what they were built for, what they've been through, and what the person who lives here next actually needs — and then I build that.
Own a home as elevated as the life you've built.
FAQ: Functional Design in Home Renovation
What is functional design in a home renovation? Functional design means every decision in a home — from the flow between rooms to the placement of a light switch — is made based on how the people living there will actually use the space day to day, not just how it will look in photos. It's the practice of designing for daily life first and finishes second.
How is functional design different from just picking good finishes? Finishes are what a home looks like. Functional design is how a home works — the layout, the flow, the small daily-use details like lighting and storage. A home can have beautiful finishes and still fail at function if the layout was never reimagined for how a family actually lives.
Why does layout matter more than paint color or countertops? Because layout determines whether a home works for your life, and finishes are the easiest thing to change later. A poor layout — a closed-off kitchen, a laundry room two floors from the bedrooms, storage in the wrong place — creates daily friction that no amount of quartz or fresh paint can fix.
Why do some renovated homes feel like something is missing, even though nothing is technically wrong? Usually because the renovation addressed finishes without addressing function or story. The home looks updated but the layout still reflects how a different family, in a different era, used the space — not how you'd actually live in it now.
